
Listing Courtesy of: Central Illinois Board of Realtors / Listed By: Brinkoetter Realtors®
1717 Cr 400E Bethany, IL 61914
Active (7 Days)
$405,000 (USD)
Description
MLS #:
6261034
6261034
Taxes
$8,983(2025)
$8,983(2025)
Lot Size
5.34 acres
5.34 acres
Type
Single-Family Home
Single-Family Home
Year Built
2012
2012
Style
Other
Other
School District
Okaw Valley Dist. 302
Okaw Valley Dist. 302
County
Moultrie County
Moultrie County
Listed By
Andrea Cramer, Brinkoetter Realtors®
Source
Central Illinois Board of Realtors
Last checked Oct 6 2026 at 8:46 PM CDT
Central Illinois Board of Realtors
Last checked Oct 6 2026 at 8:46 PM CDT
Bathroom Details
- Full Bathroom: 1
- Half Bathroom: 1
Interior Features
- Central Vacuum
- Dishwasher
- Laundry: Main Level
- Fireplace
- Propane Water Heater
- Microwave
- Hot Tub/Spa
- Main Level Primary
- Wood Burning Stove
Property Features
- Fireplace: 1
- Fireplace: Wood Burning
- Fireplace: Wood Burning Stove
- Foundation: Slab
Heating and Cooling
- Propane
- Attic Fan
- Central Air
Pool Information
- Above Ground
Exterior Features
- Roof: Metal
Utility Information
- Utilities: Water Source: Public
- Sewer: Aerobic Septic
Parking
- Garage
- Detached
Location
Estimated Monthly Mortgage Payment
*Based on Fixed Interest Rate withe a 30 year term, principal and interest only
Listing price
Down payment
%
Interest rate
%Mortgage calculator estimates are provided by Better Homes and Gardens Real Estate LLC and are intended for information use only. Your payments may be higher or lower and all loans are subject to credit approval.
Disclaimer: Copyright 2026 Central Illinois Board of Realtors. All rights reserved. This information is deemed reliable, but not guaranteed. The information being provided is for consumers’ personal, non-commercial use and may not be used for any purpose other than to identify prospective properties consumers may be interested in purchasing. Data last updated 10/6/26 13:46



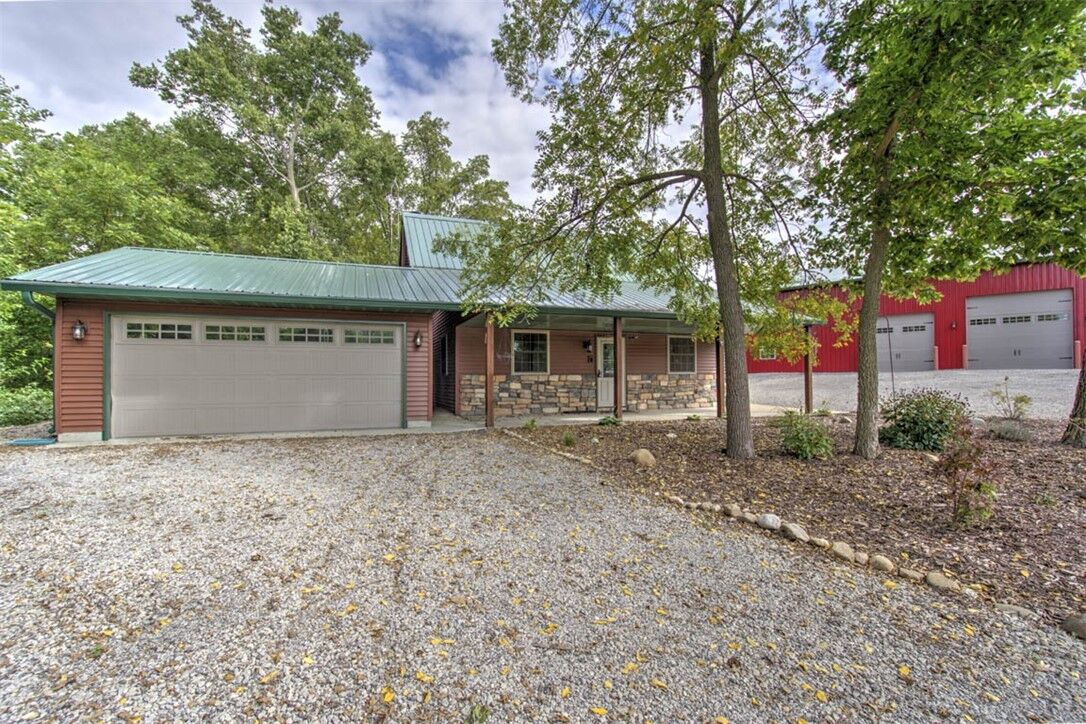
Built in 2012 with the interior fully finished in 2022/2023, the home features one bedroom, one bathroom, and main-level laundry. A dedicated hot tub room is located just off the bedroom suite, while the finished loft provides flexible additional living space with its own side entrance and deck. Use it for guests, a second bedroom, home office, or creative retreat. A three-season room at the back of the home extends the living space and provides the perfect spot for morning coffee or evening gatherings. Additional highlights include a central vacuum system and an underground bunker offering extra storage and added peace of mind.
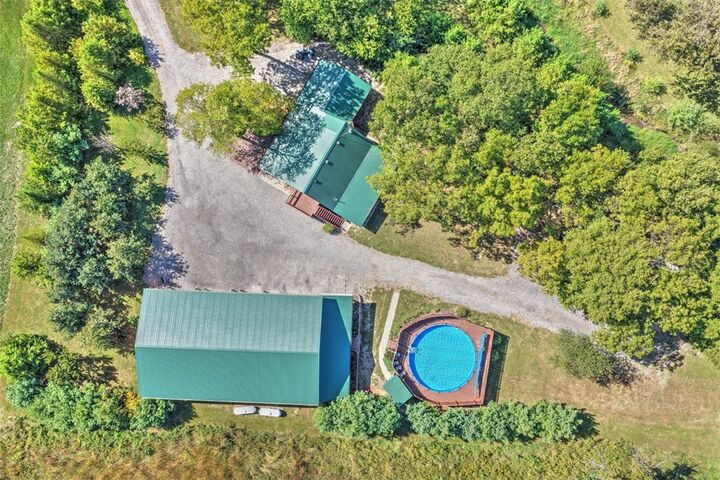
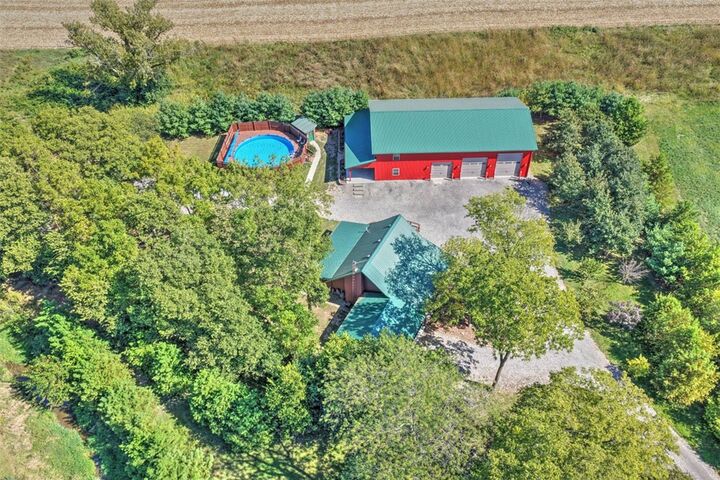
The outbuilding is a standout feature. This impressive 42’ x 72’ x 16’ Garber building offers extra-large overhead doors, a concrete floor, and plenty of space for vehicles, equipment, a workshop, hobbies, or business use. A finished loft room with a half bath adds even more versatility as an office, studio, recreational space, or hangout.
Outside, enjoy summers by the above-ground pool, complete with a deck and privacy fence. The property is served by city water and an aerated septic system.
Priced $21,000 below appraised value, this property presents a unique opportunity for buyers seeking acreage, substantial outbuilding space, flexible living areas, and the freedom to make the property their own.