
Listing Courtesy of: Central Illinois Board of Realtors / Listed By: Brinkoetter Realtors®
5527 Oakland Avenue Forsyth, IL 62535
Active (13 Days)
$400,000 (USD)
Description
MLS #:
6260927
6260927
Taxes
$9,899(2025)
$9,899(2025)
Lot Size
0.69 acres
0.69 acres
Type
Single-Family Home
Single-Family Home
Year Built
1977
1977
Style
Traditional
Traditional
School District
Warrensburg Latham Dist 11
Warrensburg Latham Dist 11
County
Macon County
Macon County
Community
Hickory Point Estates
Hickory Point Estates
Listed By
Tony Piraino, Brinkoetter Realtors®
Source
Central Illinois Board of Realtors
Last checked Oct 6 2026 at 8:08 PM CDT
Central Illinois Board of Realtors
Last checked Oct 6 2026 at 8:08 PM CDT
Bathroom Details
- Full Bathrooms: 2
- Half Bathroom: 1
Interior Features
- Jetted Tub
- Pantry
- Water Softener
- Dishwasher
- Disposal
- Dryer
- Range
- Refrigerator
- Washer
- Laundry: Main Level
- Gas Water Heater
- Fireplace
- Walk-In Closet(s)
- Built-In
- Oven
- Windows: Replacement Windows
- Microwave
- Cathedral Ceiling(s)
- Range Hood
- Breakfast Area
- Bath In Primary Bedroom
Subdivision
- Hickory Point Estates
Property Features
- Fireplace: 1
- Fireplace: Gas
- Foundation: Basement
- Foundation: Crawlspace
Heating and Cooling
- Forced Air
- Gas
- Zoned
- Central Air
Basement Information
- Unfinished
- Crawl Space
- Partial
- Sump Pump
Exterior Features
- Roof: Shingle
- Roof: Asphalt
Utility Information
- Utilities: Water Source: Public, Water Source: Well
- Sewer: Public Sewer
Parking
- Attached
- Garage
Stories
- 2
Location
Estimated Monthly Mortgage Payment
*Based on Fixed Interest Rate withe a 30 year term, principal and interest only
Listing price
Down payment
%
Interest rate
%Mortgage calculator estimates are provided by Better Homes and Gardens Real Estate LLC and are intended for information use only. Your payments may be higher or lower and all loans are subject to credit approval.
Disclaimer: Copyright 2026 Central Illinois Board of Realtors. All rights reserved. This information is deemed reliable, but not guaranteed. The information being provided is for consumers’ personal, non-commercial use and may not be used for any purpose other than to identify prospective properties consumers may be interested in purchasing. Data last updated 10/6/26 13:08



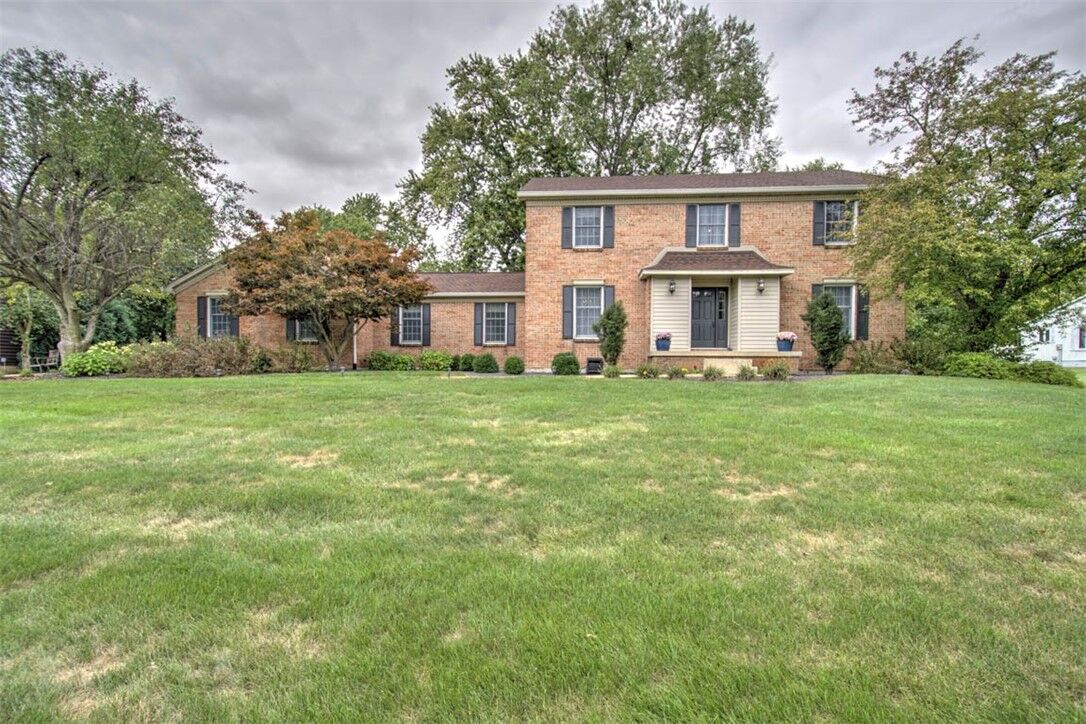
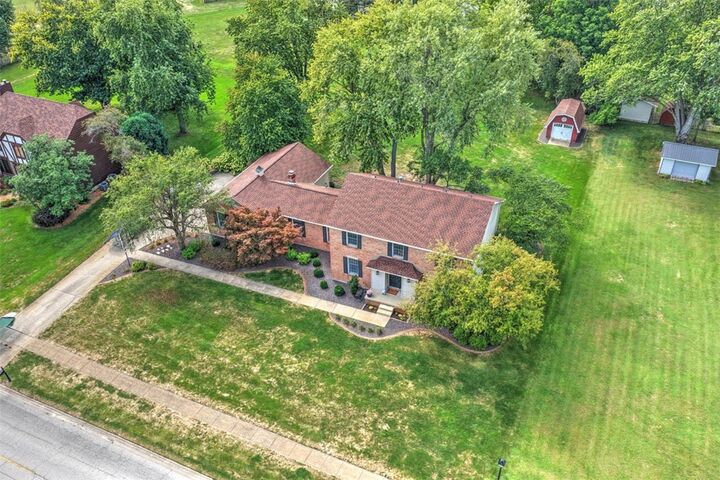
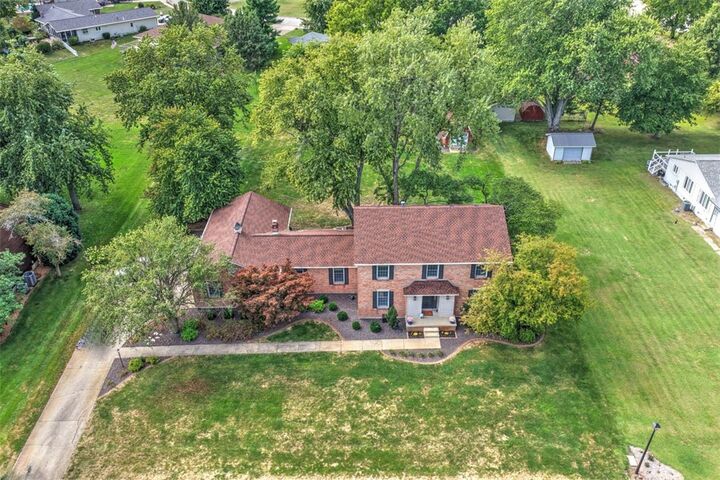
Outside, enjoy the large lot from the deck or brick patio, or relax in the approximately 3-year-old saltwater hot tub while taking in the view of the spacious backyard. A shed with electricity and an overhead door provides additional storage and workspace. The three-car garage includes a separate heated third stall with 220V power—perfect for a workshop, mechanic or hobbyist. Major exterior improvements include a new roof on both the home and shed in 2024, along with new 6 gutters and leaf guards. The shutters and front door have also been freshly painted for added curb appeal. An unfinished basement provides plenty of storage and even more possibilities for future living space.
Open house Sunday 9/27 10-12 pm, but seller reserves the right to accept an offer prior to open house.