
Listing Courtesy of: Central Illinois Board of Realtors / Listed By: Lisa Vieweg, Better Homes And Gardens Real Estate Service First
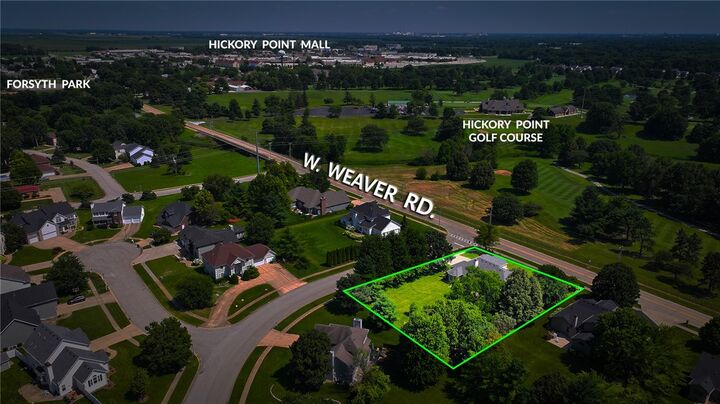
900 W Weaver Road Forsyth, IL 62535
Active (64 Days)
$420,000 (USD)
Description
MLS #:
6259714
6259714
Taxes
$8,643(2025)
$8,643(2025)
Lot Size
0.61 acres
0.61 acres
Type
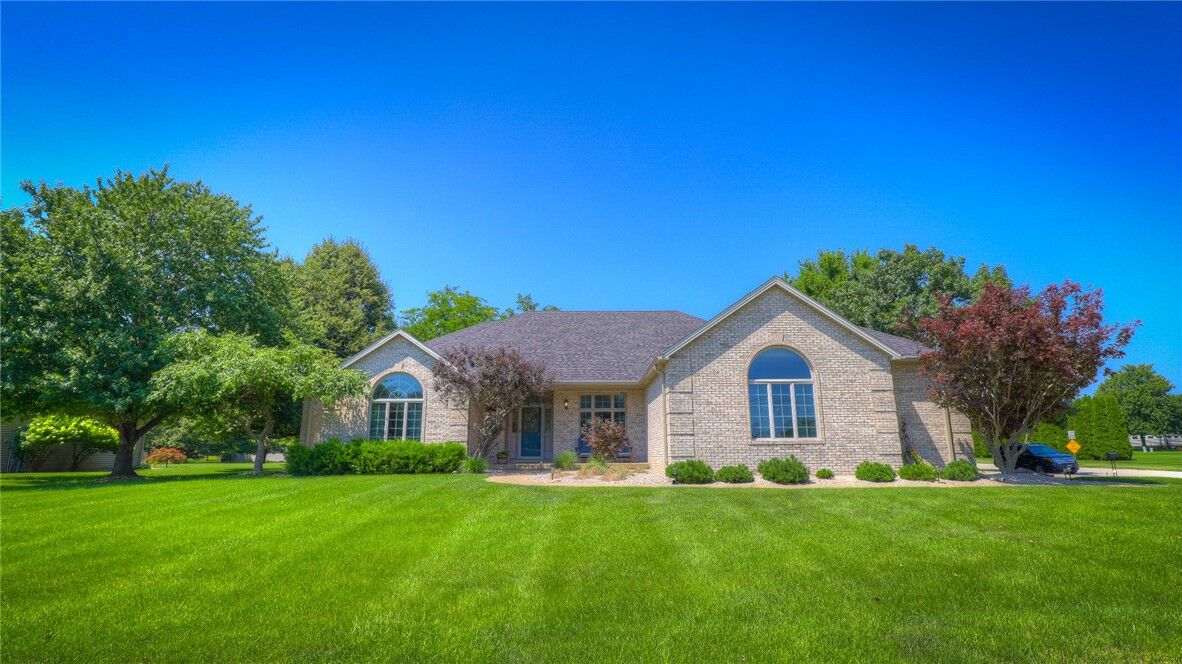
Single-Family Home
Single-Family Home
Year Built
1995
1995
Style
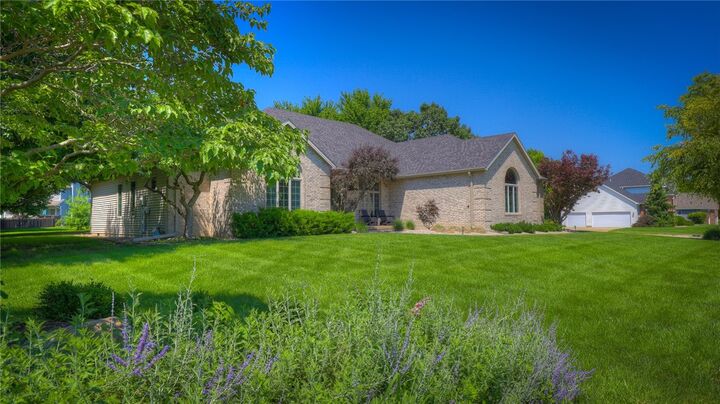
Ranch
Ranch
School District
Maroa Forsyth Dist 2
Maroa Forsyth Dist 2
County
Macon County
Macon County
Community
Stevens Creek Pointe
Stevens Creek Pointe
Listed By
Lisa Vieweg, Better Homes And Gardens Real Estate Service First
Source
Central Illinois Board of Realtors
Last checked Sep 19 2026 at 10:22 PM CDT
Central Illinois Board of Realtors
Last checked Sep 19 2026 at 10:22 PM CDT
Bathroom Details
- Full Bathrooms: 3
- Half Bathroom: 1
Interior Features
- Pantry
- Dishwasher
- Disposal
- Dryer
- Range
- Refrigerator
- Washer
- Laundry: Main Level
- Gas Water Heater
- Fireplace
- Oven
- Microwave
- Cathedral Ceiling(s)
- Kitchen Island
- Breakfast Area
- Main Level Primary
- Bath In Primary Bedroom
Subdivision
- Stevens Creek Pointe
Property Features
- Fireplace: 1
- Fireplace: Gas
- Foundation: Basement
Heating and Cooling
- Gas
- Central Air
Basement Information
- Unfinished
- Finished
- Partial
Exterior Features
- Roof: Shingle
Utility Information
- Utilities: Water Source: Public
- Sewer: Public Sewer
Parking
- Attached
- Garage
Stories
- 1
Location
Estimated Monthly Mortgage Payment
*Based on Fixed Interest Rate withe a 30 year term, principal and interest only
Listing price
Down payment
%
Interest rate
%Mortgage calculator estimates are provided by Better Homes and Gardens Real Estate LLC and are intended for information use only. Your payments may be higher or lower and all loans are subject to credit approval.
Disclaimer: Copyright 2026 Central Illinois Board of Realtors. All rights reserved. This information is deemed reliable, but not guaranteed. The information being provided is for consumers’ personal, non-commercial use and may not be used for any purpose other than to identify prospective properties consumers may be interested in purchasing. Data last updated 9/19/26 15:22



The kitchen is the heart of the home, featuring a breakfast nook plus an adjoining sitting area or bonus space that's perfect for relaxing, entertaining, or everyday living. A large foyer welcomes you inside and opens to the expansive living and dining rooms, creating an inviting first impression.
The oversized 25' x 30' three-car garage provides exceptional space for vehicles, storage, and hobbies. The finished lower level offers even more living space with a spacious family room, a recreation room or bonus room that could easily serve as a fourth bedroom, storage room, and a full bathroom.
This is a beautifully maintained home with room for everyone—don't miss your opportunity to make it yours!